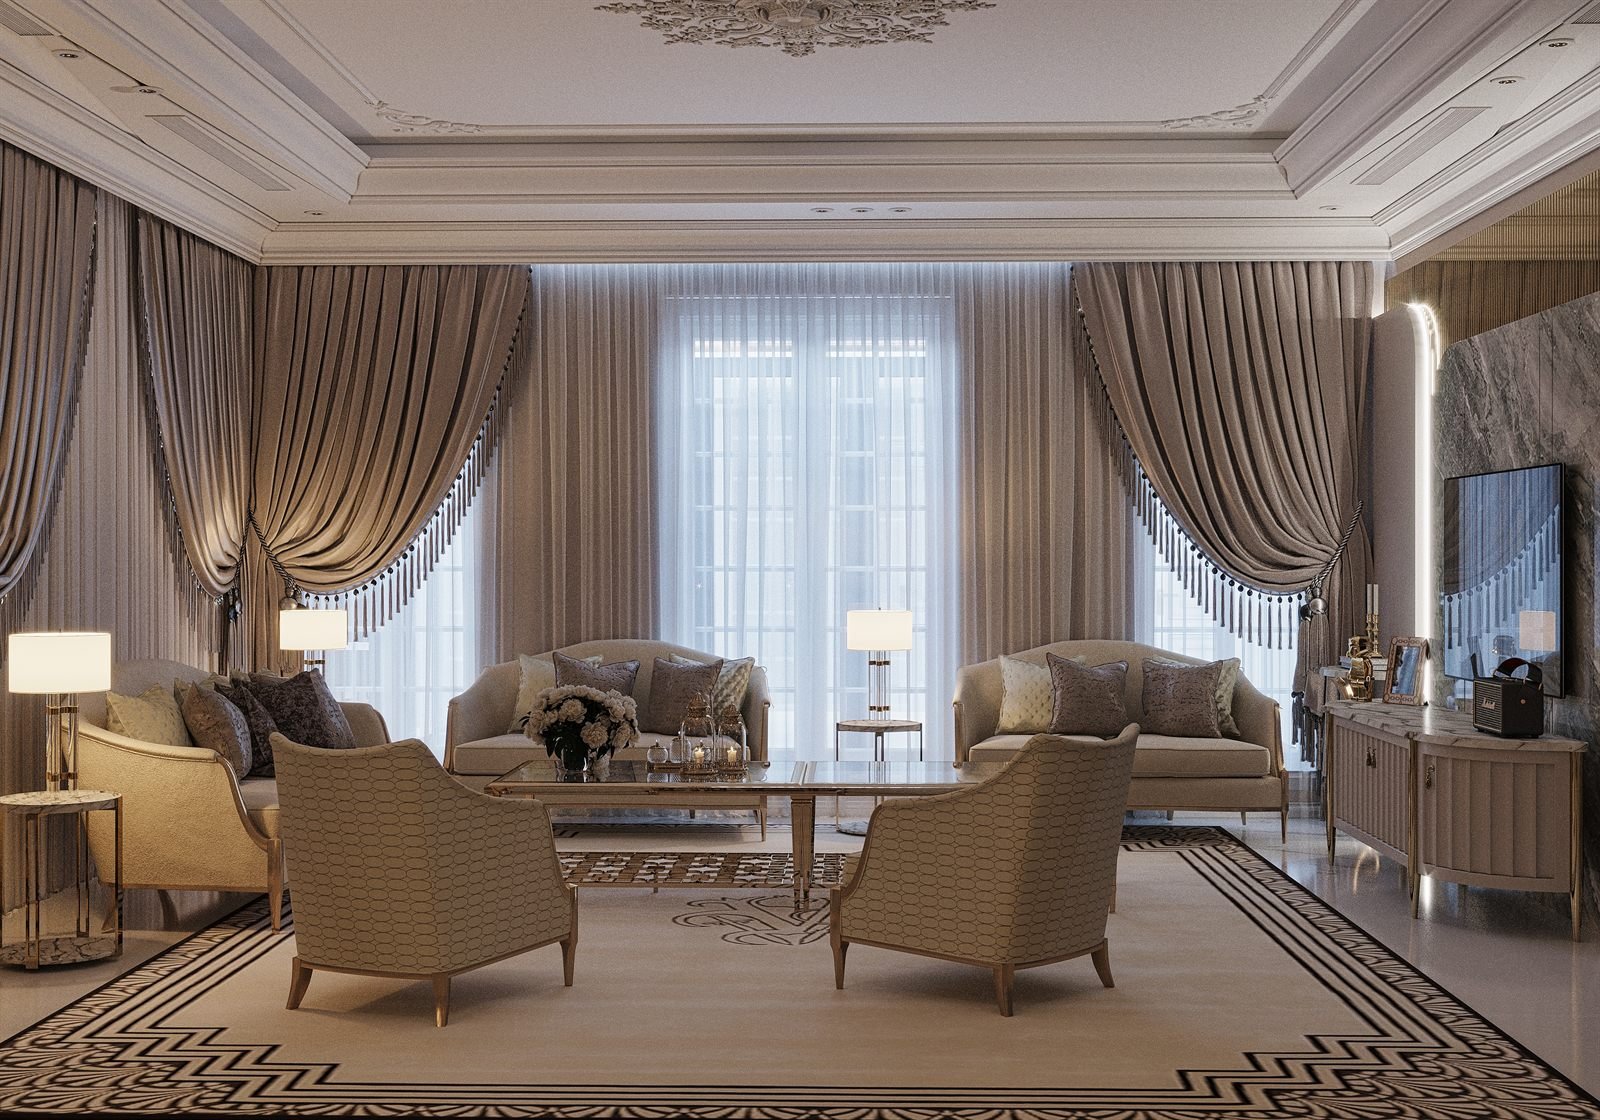
Customer Experience
Layout, flow, first impression, brand presence, waiting areas, service counters, and customer movement.
Commercial Design Consultation
For offices, clinics, retail, restaurants, hospitality, and branded interiors. Share your space, business type, budget, and opening timeline so ZARC can shape the right design path.
Commercial planning, interiors, drawings, renders, and presentation material for business spaces.
Layout, flow, first impression, brand presence, waiting areas, service counters, and customer movement.
Material direction, lighting mood, furniture strategy, feature elements, and contractor-friendly drawing needs.
Presentation visuals and drawings that help owners, partners, landlords, and contractors align quickly.
Start here
Commercial projects need quick clarity: space size, opening timeline, customer flow, brand tone, and fit-out budget. This form helps us understand if you need concept design, interiors, renders, or execution drawings.
Prefer WhatsApp? Send the brief directly with your business type, location, area, and opening timeline.
Continue on WhatsApp →