New House Planning
Site response, space planning, concept design, elevations, visual direction, and drawing strategy.
Residential Design Consultation
Share your site, budget, and timeline. ZARC will help you shape the brief, understand the scope, and decide the right next step before you commit to a full design package.
projects across residential, commercial, interiors, drawings, and visualisation.
Site response, space planning, concept design, elevations, visual direction, and drawing strategy.
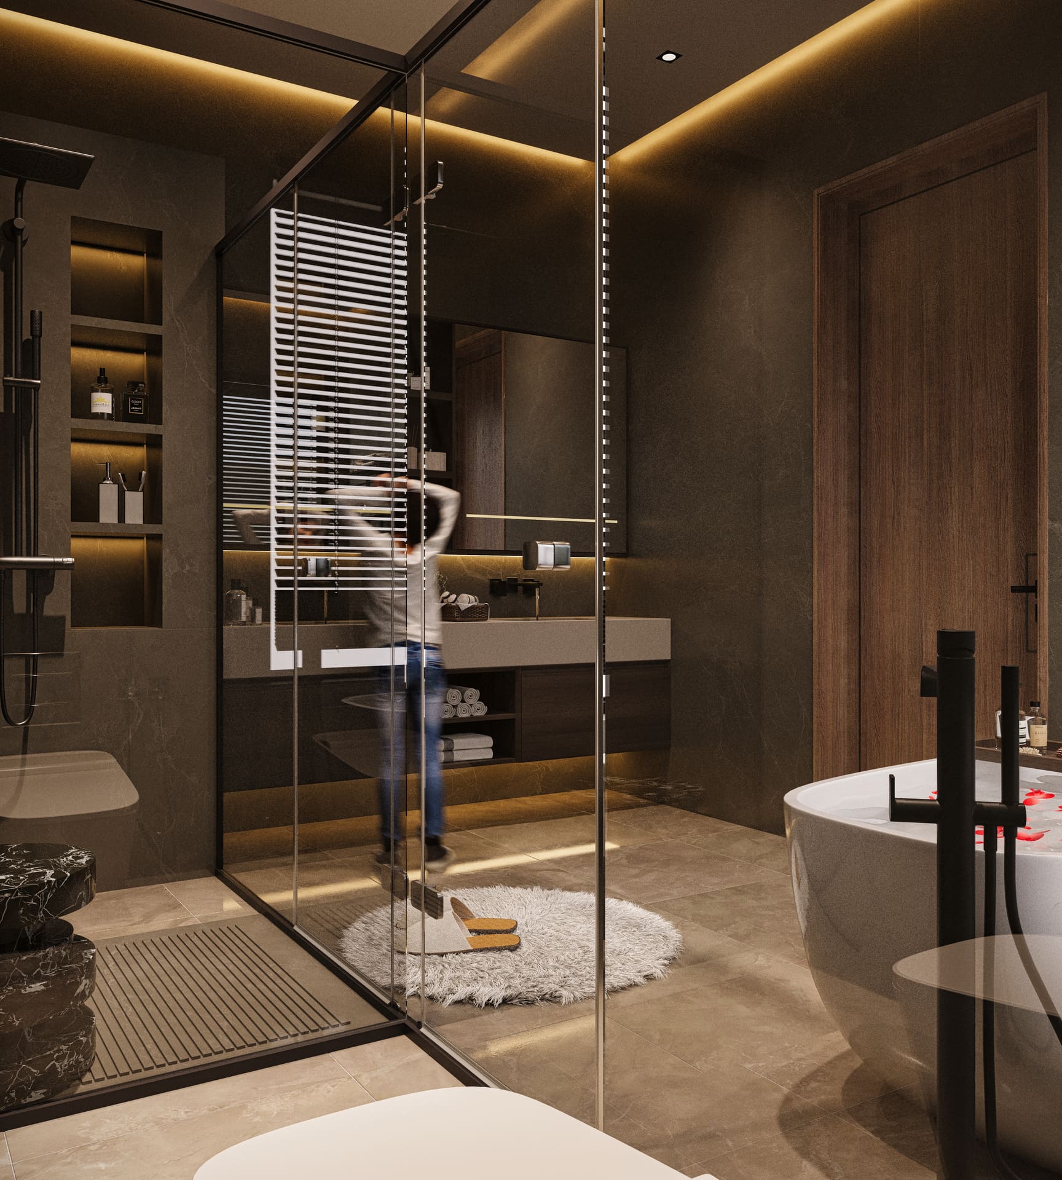
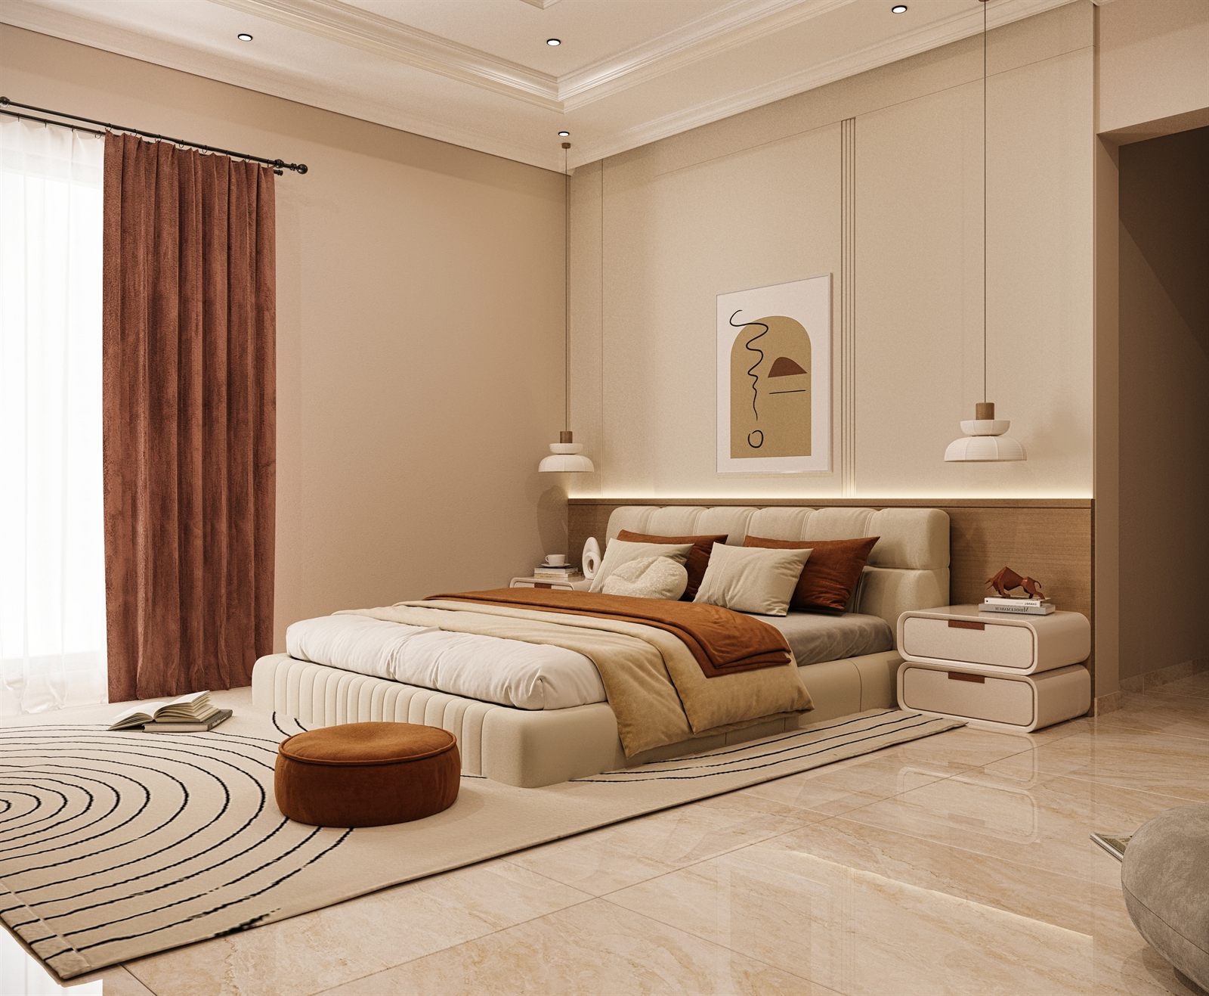
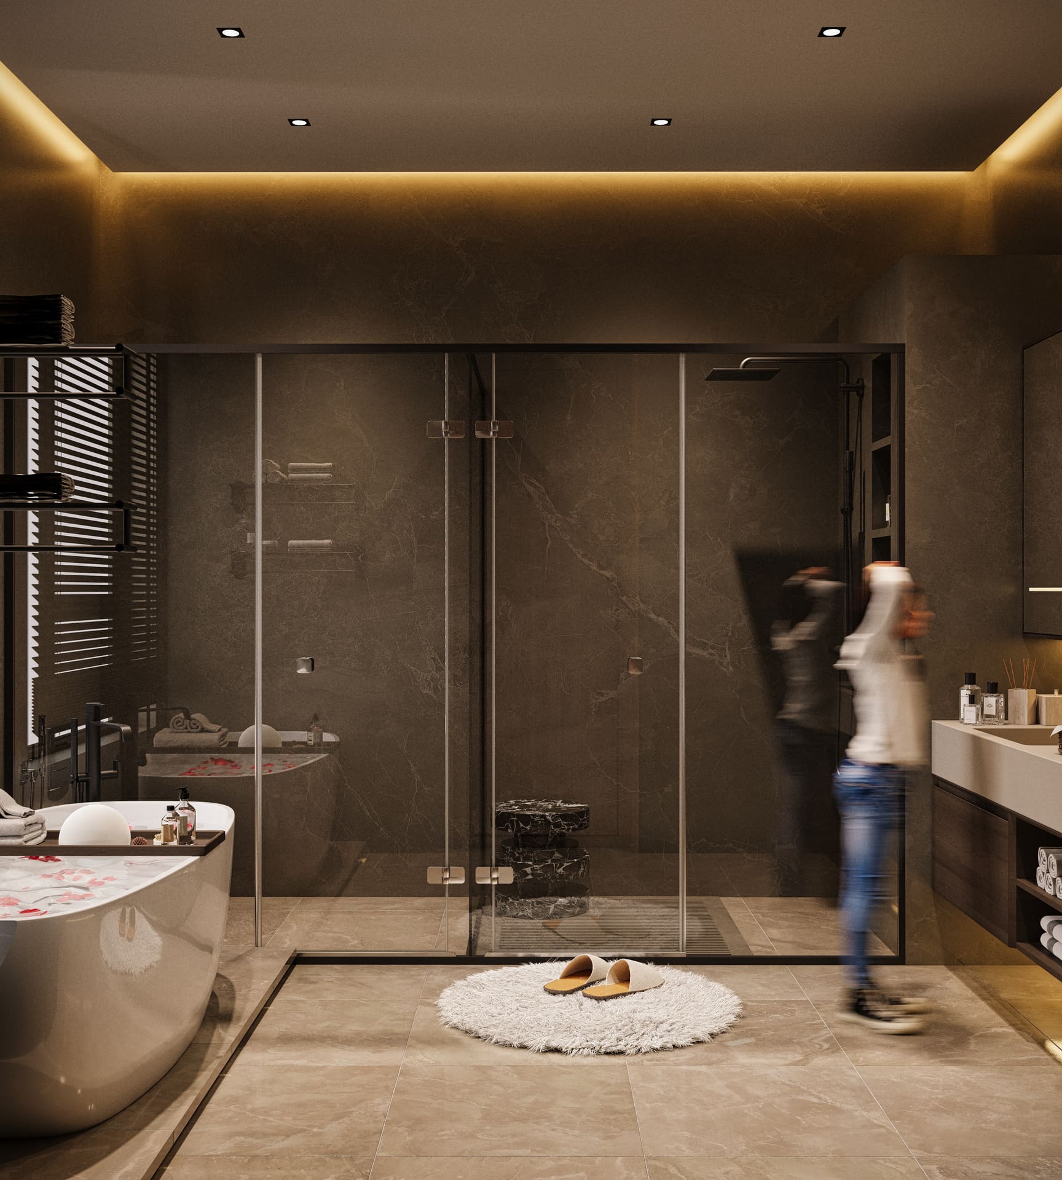
Room layouts, material direction, furniture planning, feature walls, lighting intent, and execution-ready ideas.
Photorealistic visuals and technical drawings that help clients, contractors, and families make decisions faster.
The Consultation
Start here
The more specific you are, the better we can judge scope and priority. Phone, city, budget, and timeline help us filter serious enquiries and respond with the right next step.
Prefer WhatsApp? Send the same brief directly and we will pick it up from there.
Continue on WhatsApp →