Floor & site plans
Dimensioned floor plans, roof plans, reflected ceiling plans and site layouts with setbacks, levels, drainage and access.
SHT A-101 · 2D Planning & Drafting
Construction drawings drafted to international standards — floor plans, site plans, elevations, sections, details and schedules — for architects, builders and owners who need clean, buildable documentation without the overhead.
All dimensions in millimetres, or feet and inches. Do not scale from drawings. Details are drawn, not implied — that is the whole job.
ZARC drafts construction documentation for practices that need extra hands, for builders who need buildable drawings from a designer's sketches, and for owners who need permit sets for extensions, renovations and new homes. Every sheet is checked for dimension closure, note consistency and cross-reference accuracy before issue.
We draft natively in AutoCAD and Revit, so a 2D set can grow into a coordinated BIM model later without redrawing. Since 2023 we have issued close to 300 drawing packages for clients in the USA, Azerbaijan, the Gulf and Pakistan.
Dimensioned floor plans, roof plans, reflected ceiling plans and site layouts with setbacks, levels, drainage and access.
External elevations, building and wall sections with material call-outs, datum levels and construction notes.
Foundation, eaves, parapet, window, door, stair and wet-area details at 1:20 to 1:5, drawn for the actual build-up rather than copied from a library.
Door, window, finish and fixture schedules with matching tags on plan, plus outline specification notes on sheet.
Existing-condition plans and elevations from surveys, photographs or point clouds, for renovation, lease and record purposes.
Fast turnaround on marked-up revisions, PDF-to-DWG conversion and clean-up of legacy drawings into your current layer standard.
Outsourced drafting that follows your standards, letting your designers stay on design.
Buildable sets from concept drawings, and as-built records at handover.
Permit drawings for new houses, extensions and conversions, ready for a local professional to stamp.
CAD production for structural, civil and survey drawings from calculations and field data.
Sketches, photos, surveys, old drawings or a model, plus the standard and title block to draft to. We return a fixed per-sheet quote within one working day.
Layers, units, sheet sizes and scales agreed; base plans drafted and issued for a quick check before elevations and details begin.
Elevations, sections, details and schedules produced against the approved base, with progress issues on larger sets.
Internal QA on dimensions, tags and cross-references, then your review round. Changes are clouded and logged.
PDF and DWG (or RVT) delivered through a shared drive with a drawing register. Native files remain yours.
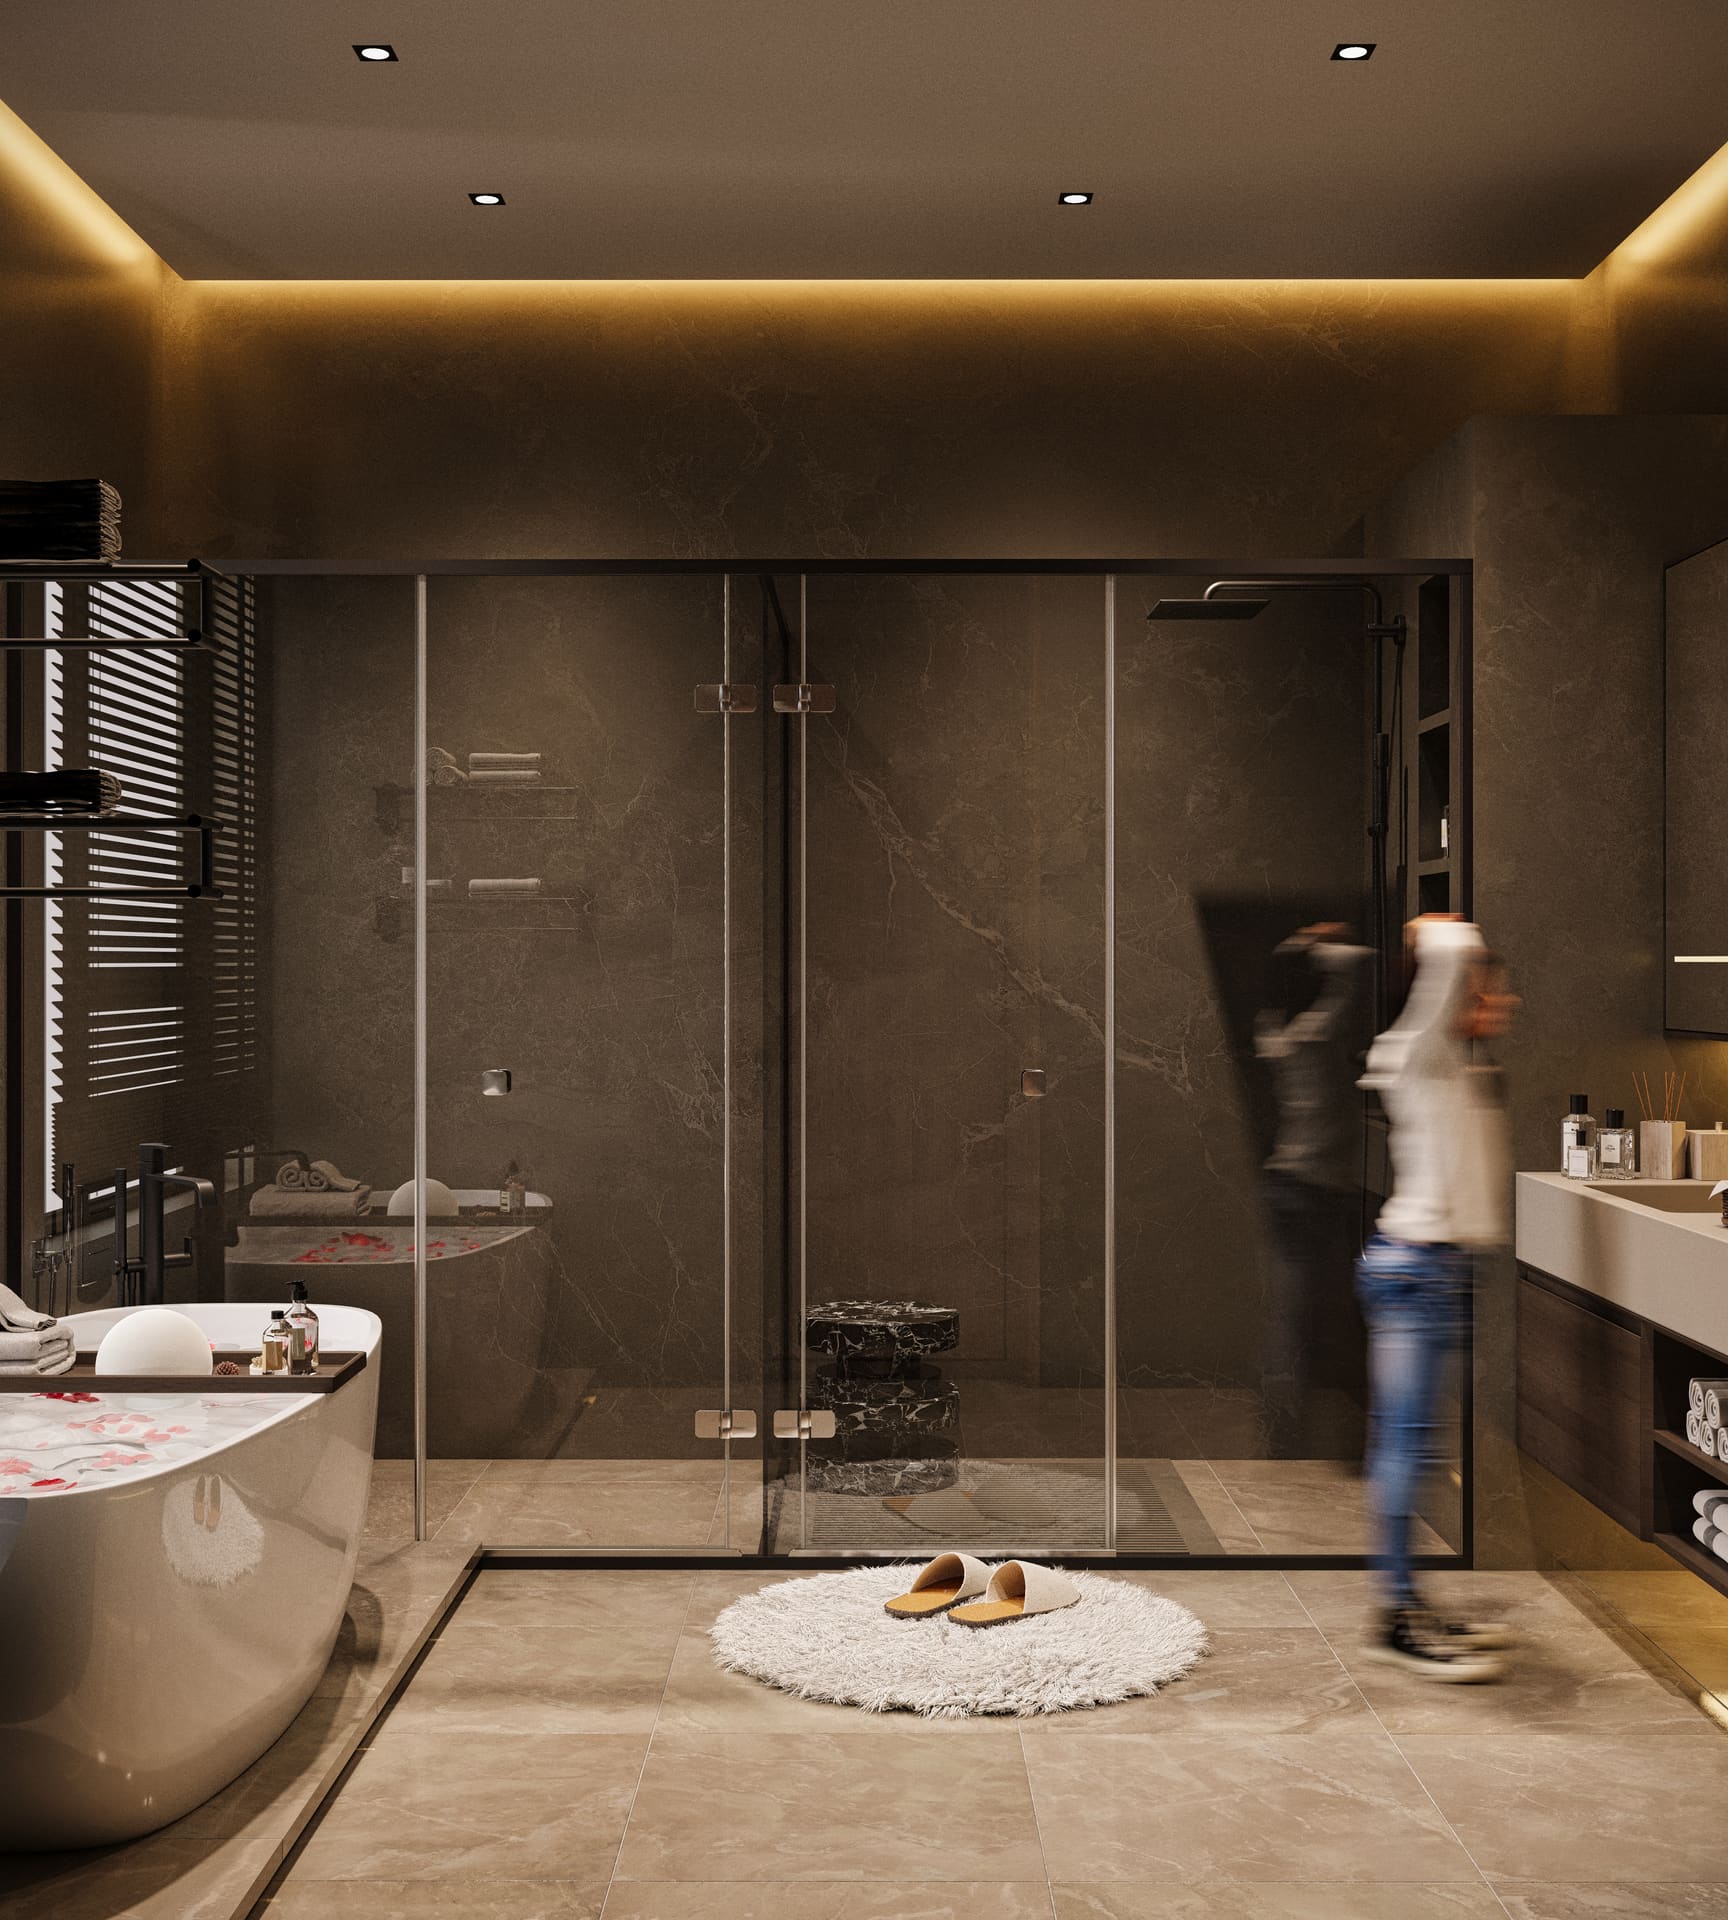 Sauna project · 7-sheet residential set
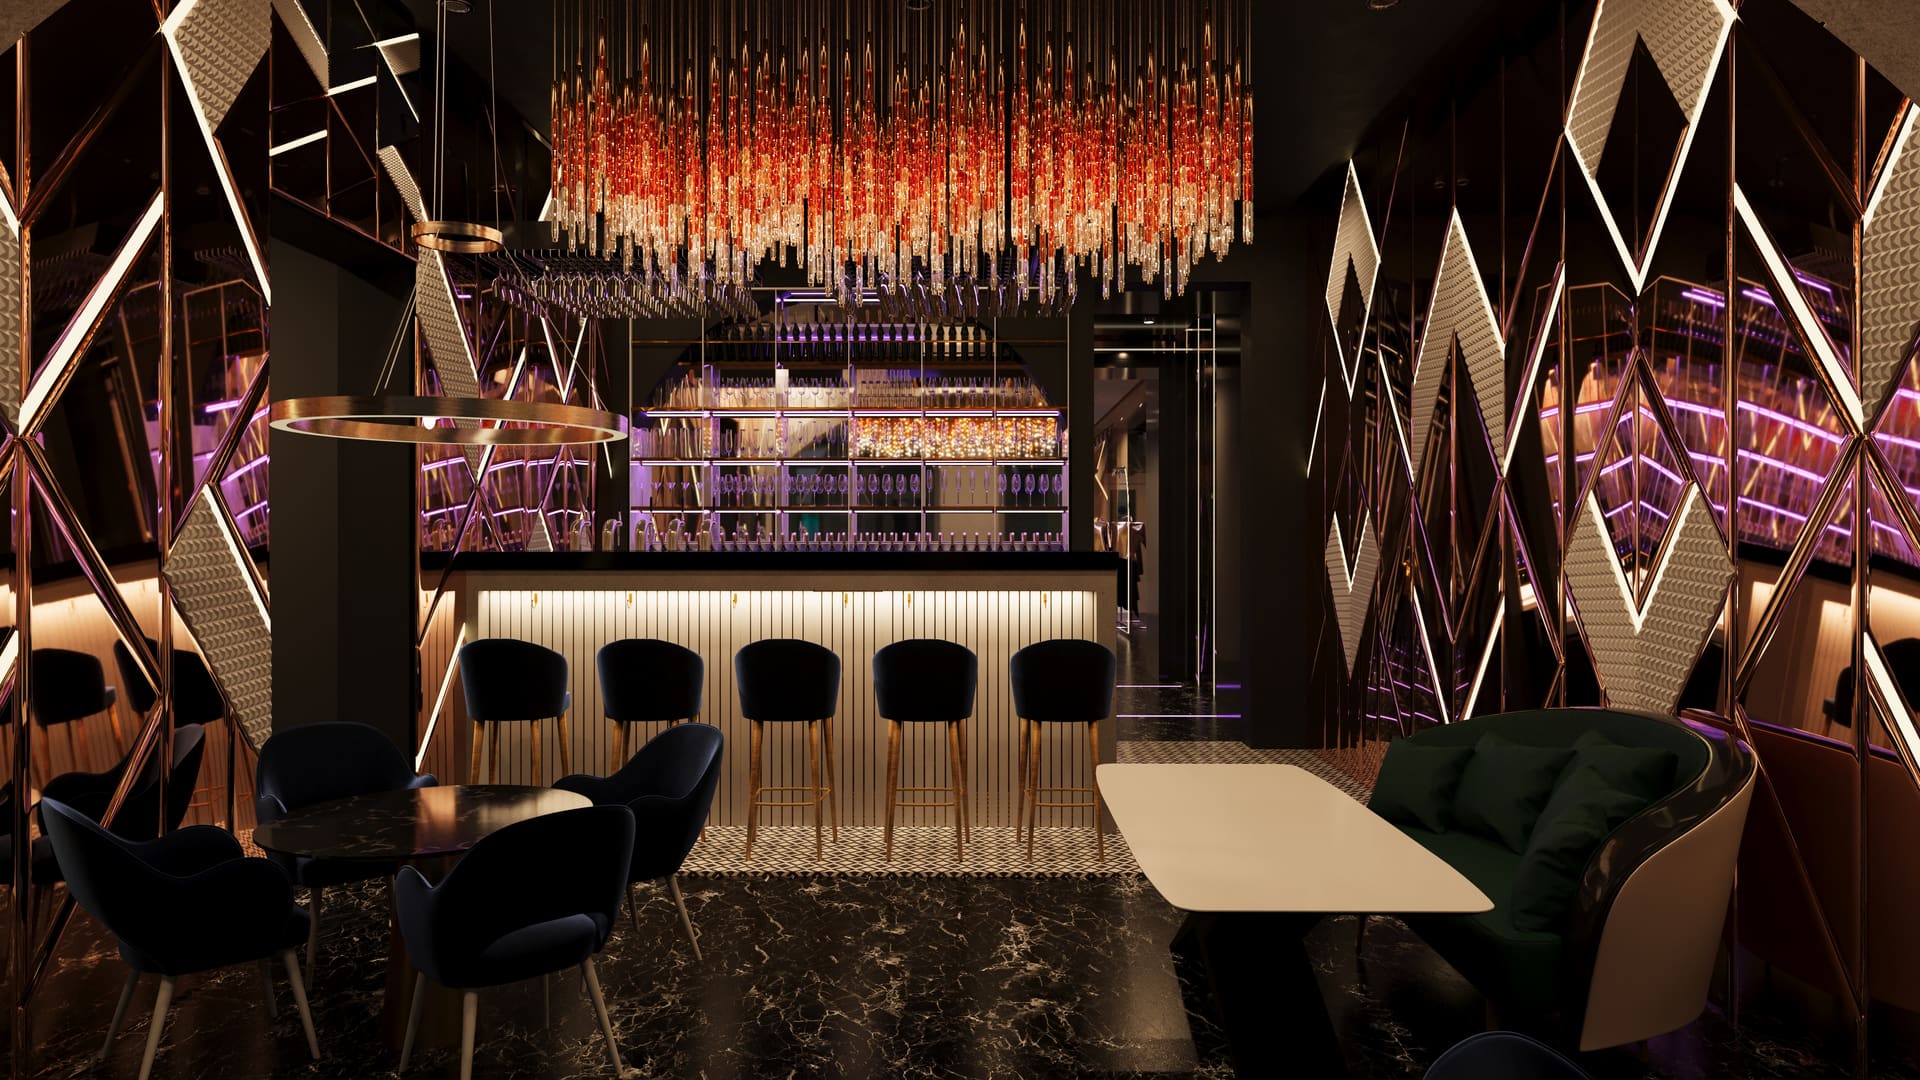 Teatro Cubano · As-built + proposed
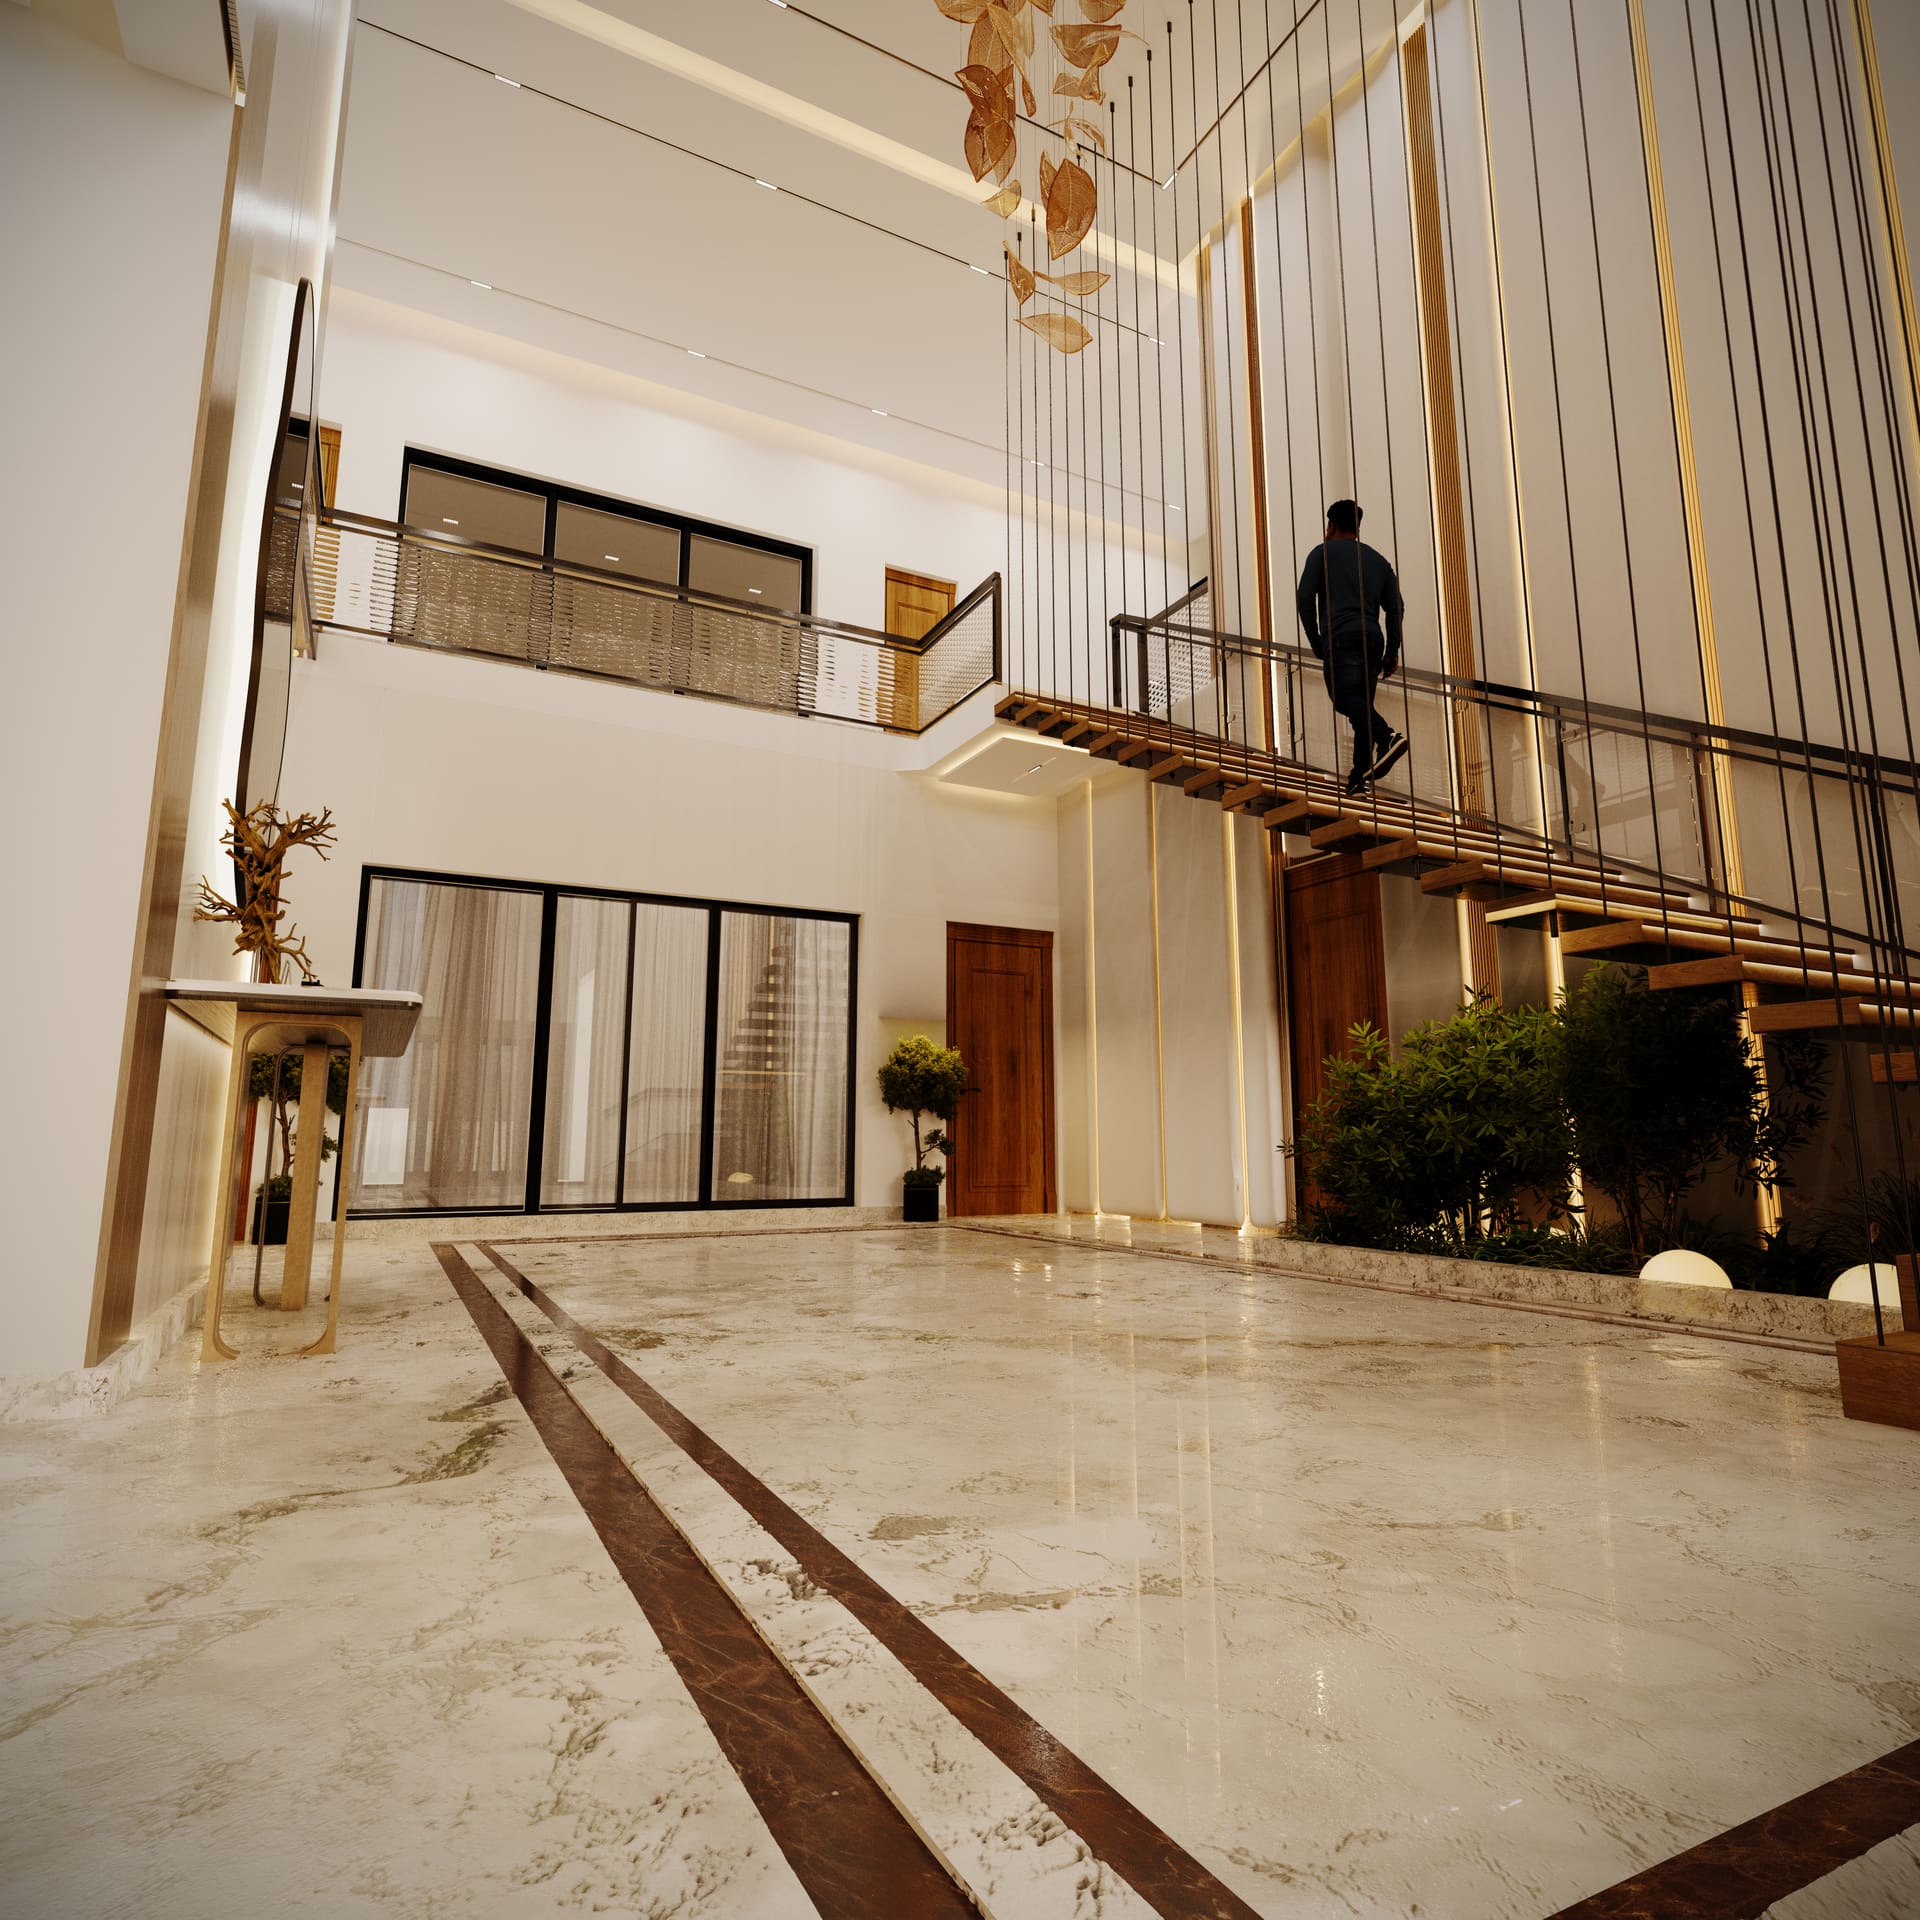 Office building · Site + ground floor · Houston
 Uzbek Cultural Centre · Site plan · Baku
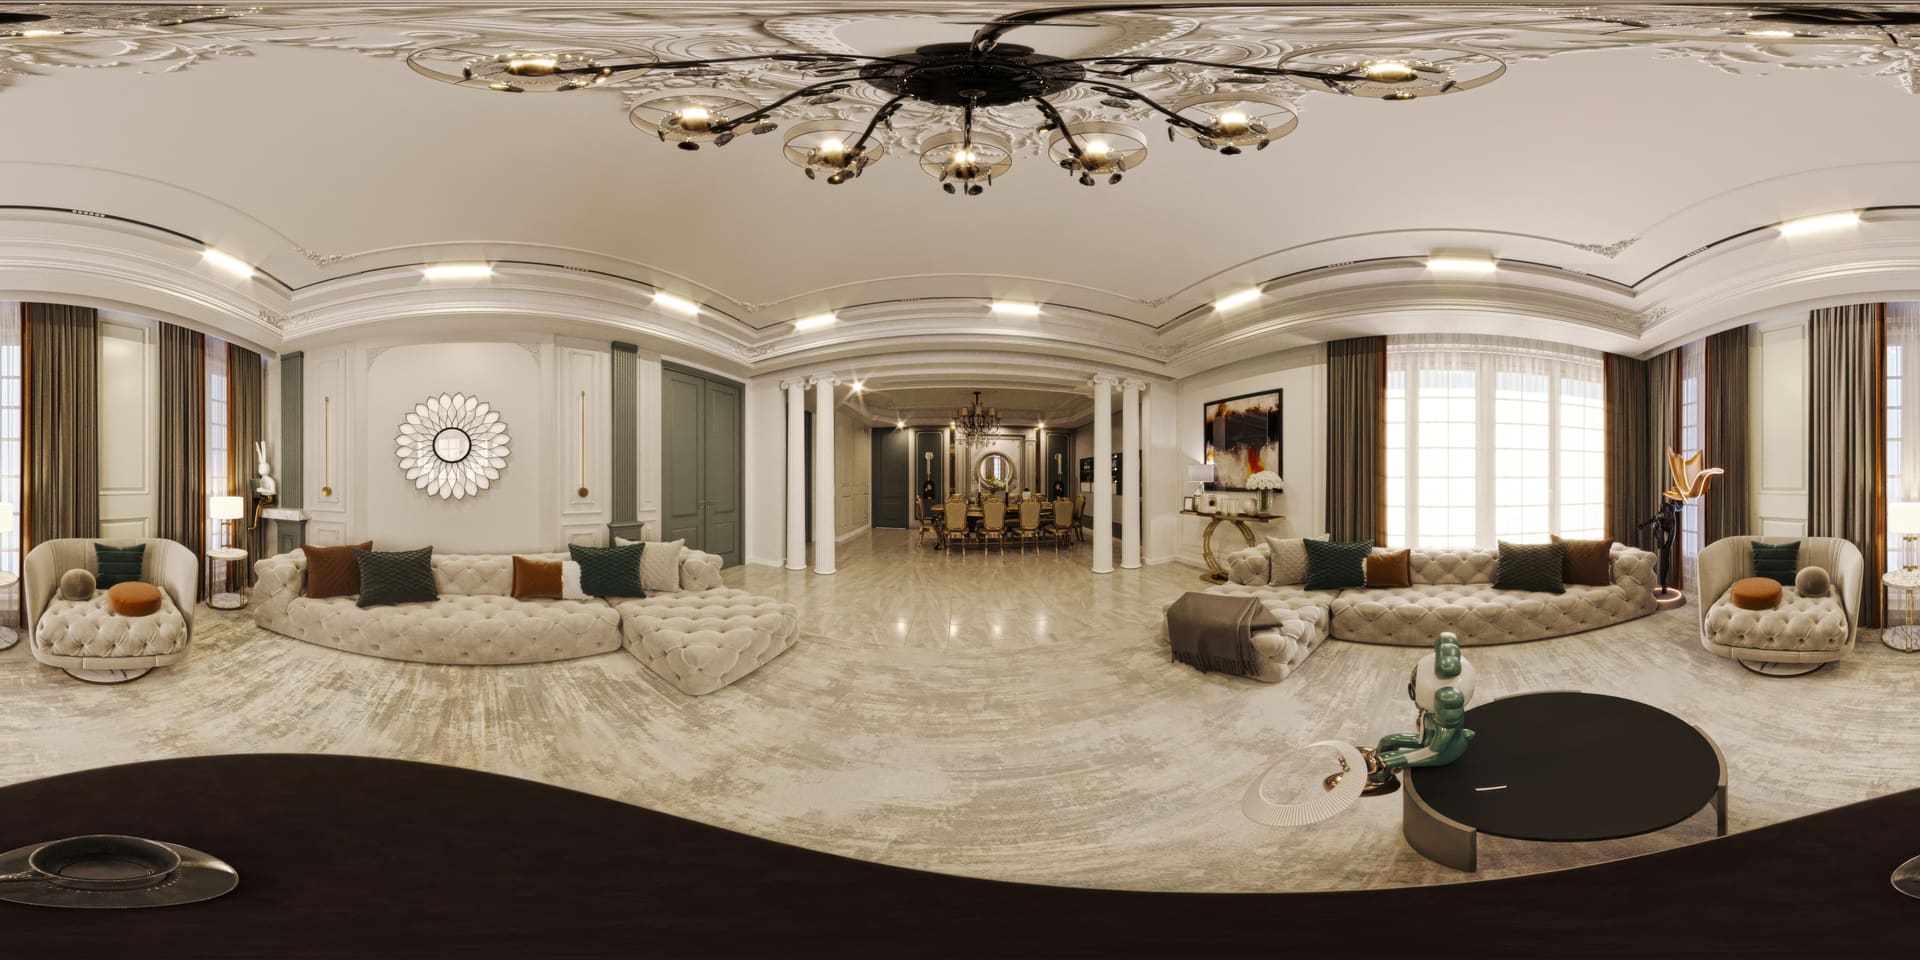
 Classical villa · Drawings + render
| Scope | Typical turnaround | Includes |
|---|---|---|
| Redlines / small revisions | 1–2 working days | Clouded changes, updated register |
| Extension or renovation permit set | 5–8 working days | Existing + proposed plans, elevations, sections |
| New house, full construction set | 10–15 working days | 10–20 sheets incl. details and schedules |
| As-built / measured survey drawings | 3–7 working days | Plans, elevations, sections from survey data |
Quoted per sheet or per package. Hourly retainers are available for practices with continuous drafting demand.
Hand sketches, marked-up PDFs, photos with measurements, old paper drawings, survey data or an existing CAD/Revit file. For as-built drawings we work from a measured survey you provide or from a point cloud.
Both. We produce imperial sets to AIA / National CAD Standard conventions for North American clients and metric sets to BS 1192 / ISO 19650 naming for the UK, Gulf, Australia and elsewhere. Your title block, layer standard and sheet sizes are used where you have them.
We prepare permit-ready drawing sets to the format your jurisdiction expects. Stamping or sealing must be done by a locally licensed architect or engineer; we regularly work alongside our clients' local professionals for that step.
Each issue includes one round of revisions. Changes are clouded and logged in the drawing register with a revision number, so the current set is always traceable. Further rounds are quoted at a fixed per-sheet rate.
Request for information
Attach whatever you have — sketches, photos, an old set — and tell us where it will be built. We reply with a per-sheet quote within one working day.