Architectural Revit model
LOD 200 scheme models through LOD 300/350 documentation models with correctly hosted walls, floors, roofs, openings, stairs and families, ready for scheduling and quantity take-off.
SHT B-100 · BIM & Revit
Coordinated Revit models and permit-ready drawing sets — architectural, structural and MEP — produced remotely for practices, developers and contractors who need documentation that survives contact with site.
The drawing is the contract. We model so that every plan, section, schedule and detail is cut from one coordinated source — and stays coordinated when the design changes.
ZARC provides BIM and Revit documentation as an extension of your team. We take a scheme from concept model to a permit or construction set, coordinating structure and building services in the same environment so clashes are found on screen rather than on site.
Recent packages include a 20-sheet set for a cultural centre in Baku, an architectural and MEP set for an office building in Houston, and as-built plus proposed documentation for hospitality interiors. Every set is issued with a drawing register, revision cloud history and a native RVT so your office keeps full ownership of the model.
LOD 200 scheme models through LOD 300/350 documentation models with correctly hosted walls, floors, roofs, openings, stairs and families, ready for scheduling and quantity take-off.
Site plans, floor plans, RCPs, elevations, sections, wall types, door/window schedules and details — sheeted, annotated and issued in your title block.
Framing, foundations, ductwork, piping and electrical layouts modelled from engineers' mark-ups and linked to the architectural model for coordination.
Navisworks or Revit interference checks at each milestone with a numbered clash report and resolved-issue log.
Legacy DWG sets, PDFs and point clouds converted into clean Revit models for renovations, extensions and as-built records.
Custom parametric families, office templates and view/sheet standards so future projects in your office start from a clean base.
Documentation capacity for firms with more design work than drafting hours — we work inside your template and standards.
A single coordinated model and set for tendering, permitting and handover, independent of any one consultant.
Constructible LOD 350 models for sequencing, take-off and shop-drawing coordination.
Revit modelling from mark-ups and calculations, delivered as linked discipline models.
We confirm LOD, disciplines, sheet list, naming convention, Revit version and exchange platform, then issue a fixed fee and milestone schedule.
Project template, shared coordinates, levels and grids agreed with your team before any elements are placed.
Discipline models developed in parallel with a weekly model issue and a short review call across both time zones.
Clash detection, model audit (warnings, duplicates, unhosted elements) and a sheet-by-sheet annotation check before each milestone.
Sheet sets issued as PDF and DWG, native RVT with linked models, drawing register and revision history. Post-issue revisions are logged against the same register.
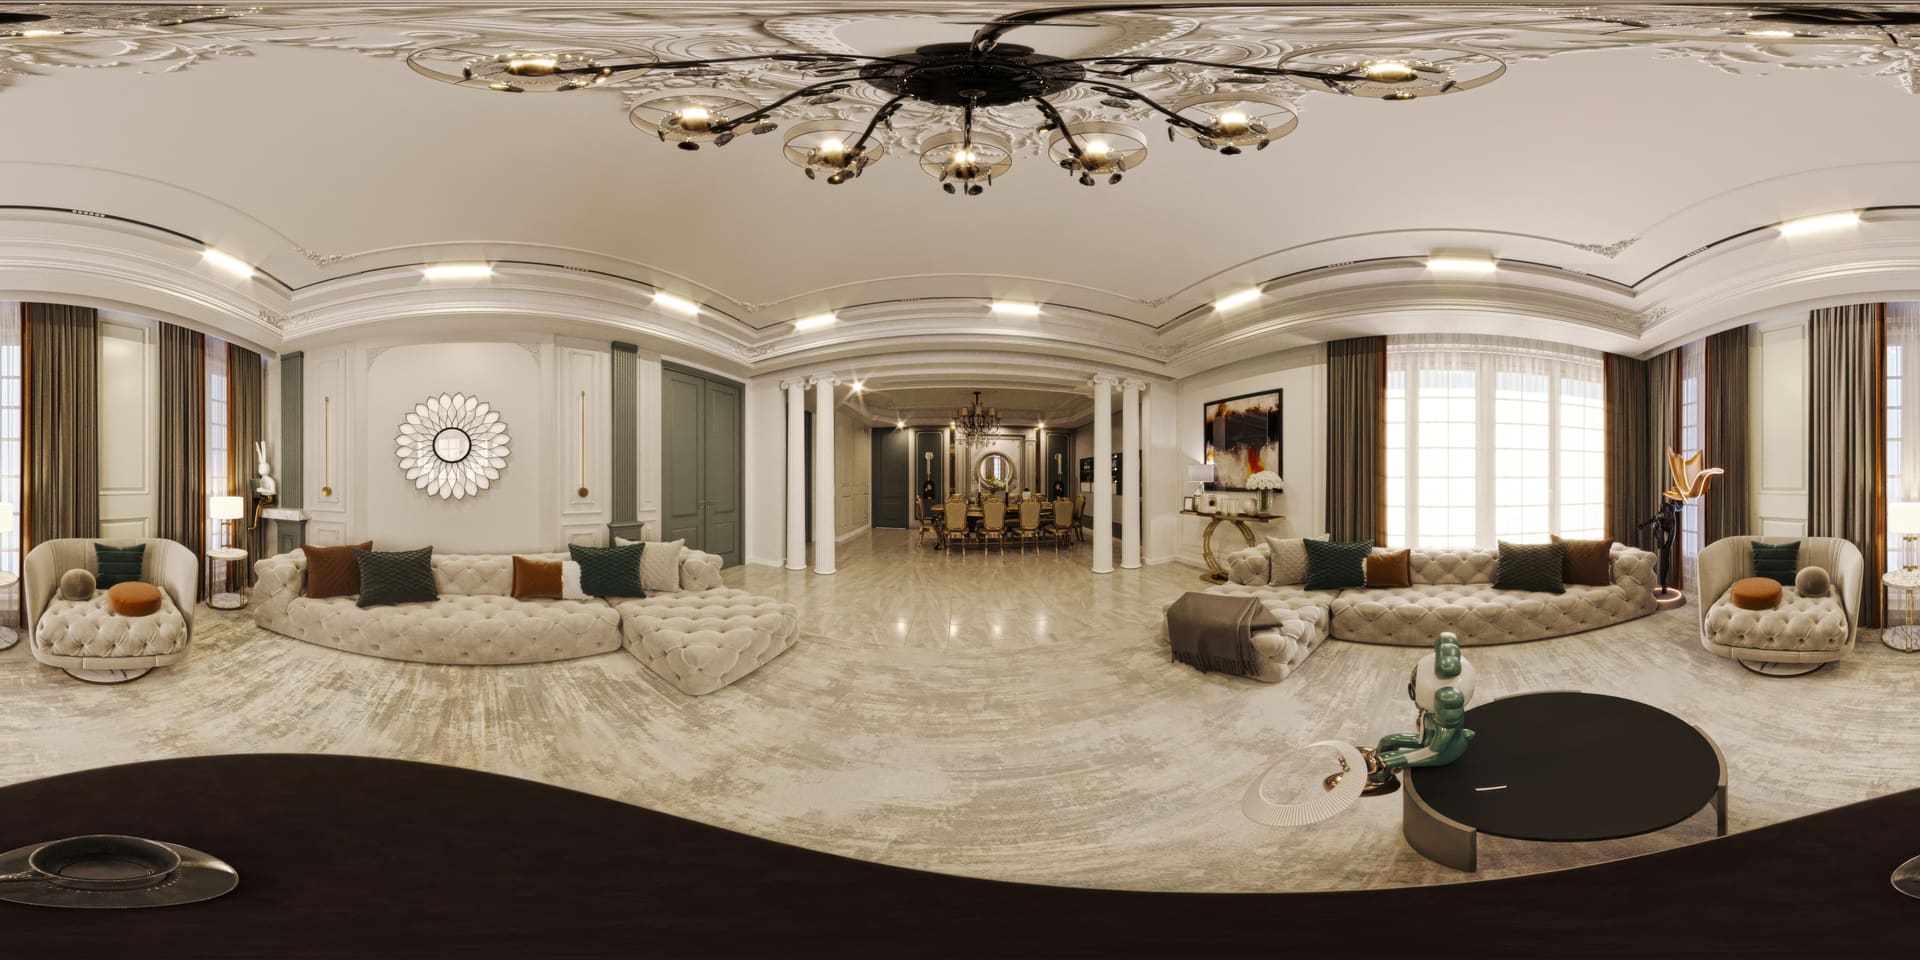 Uzbek Cultural Centre · 20-sheet set · Baku
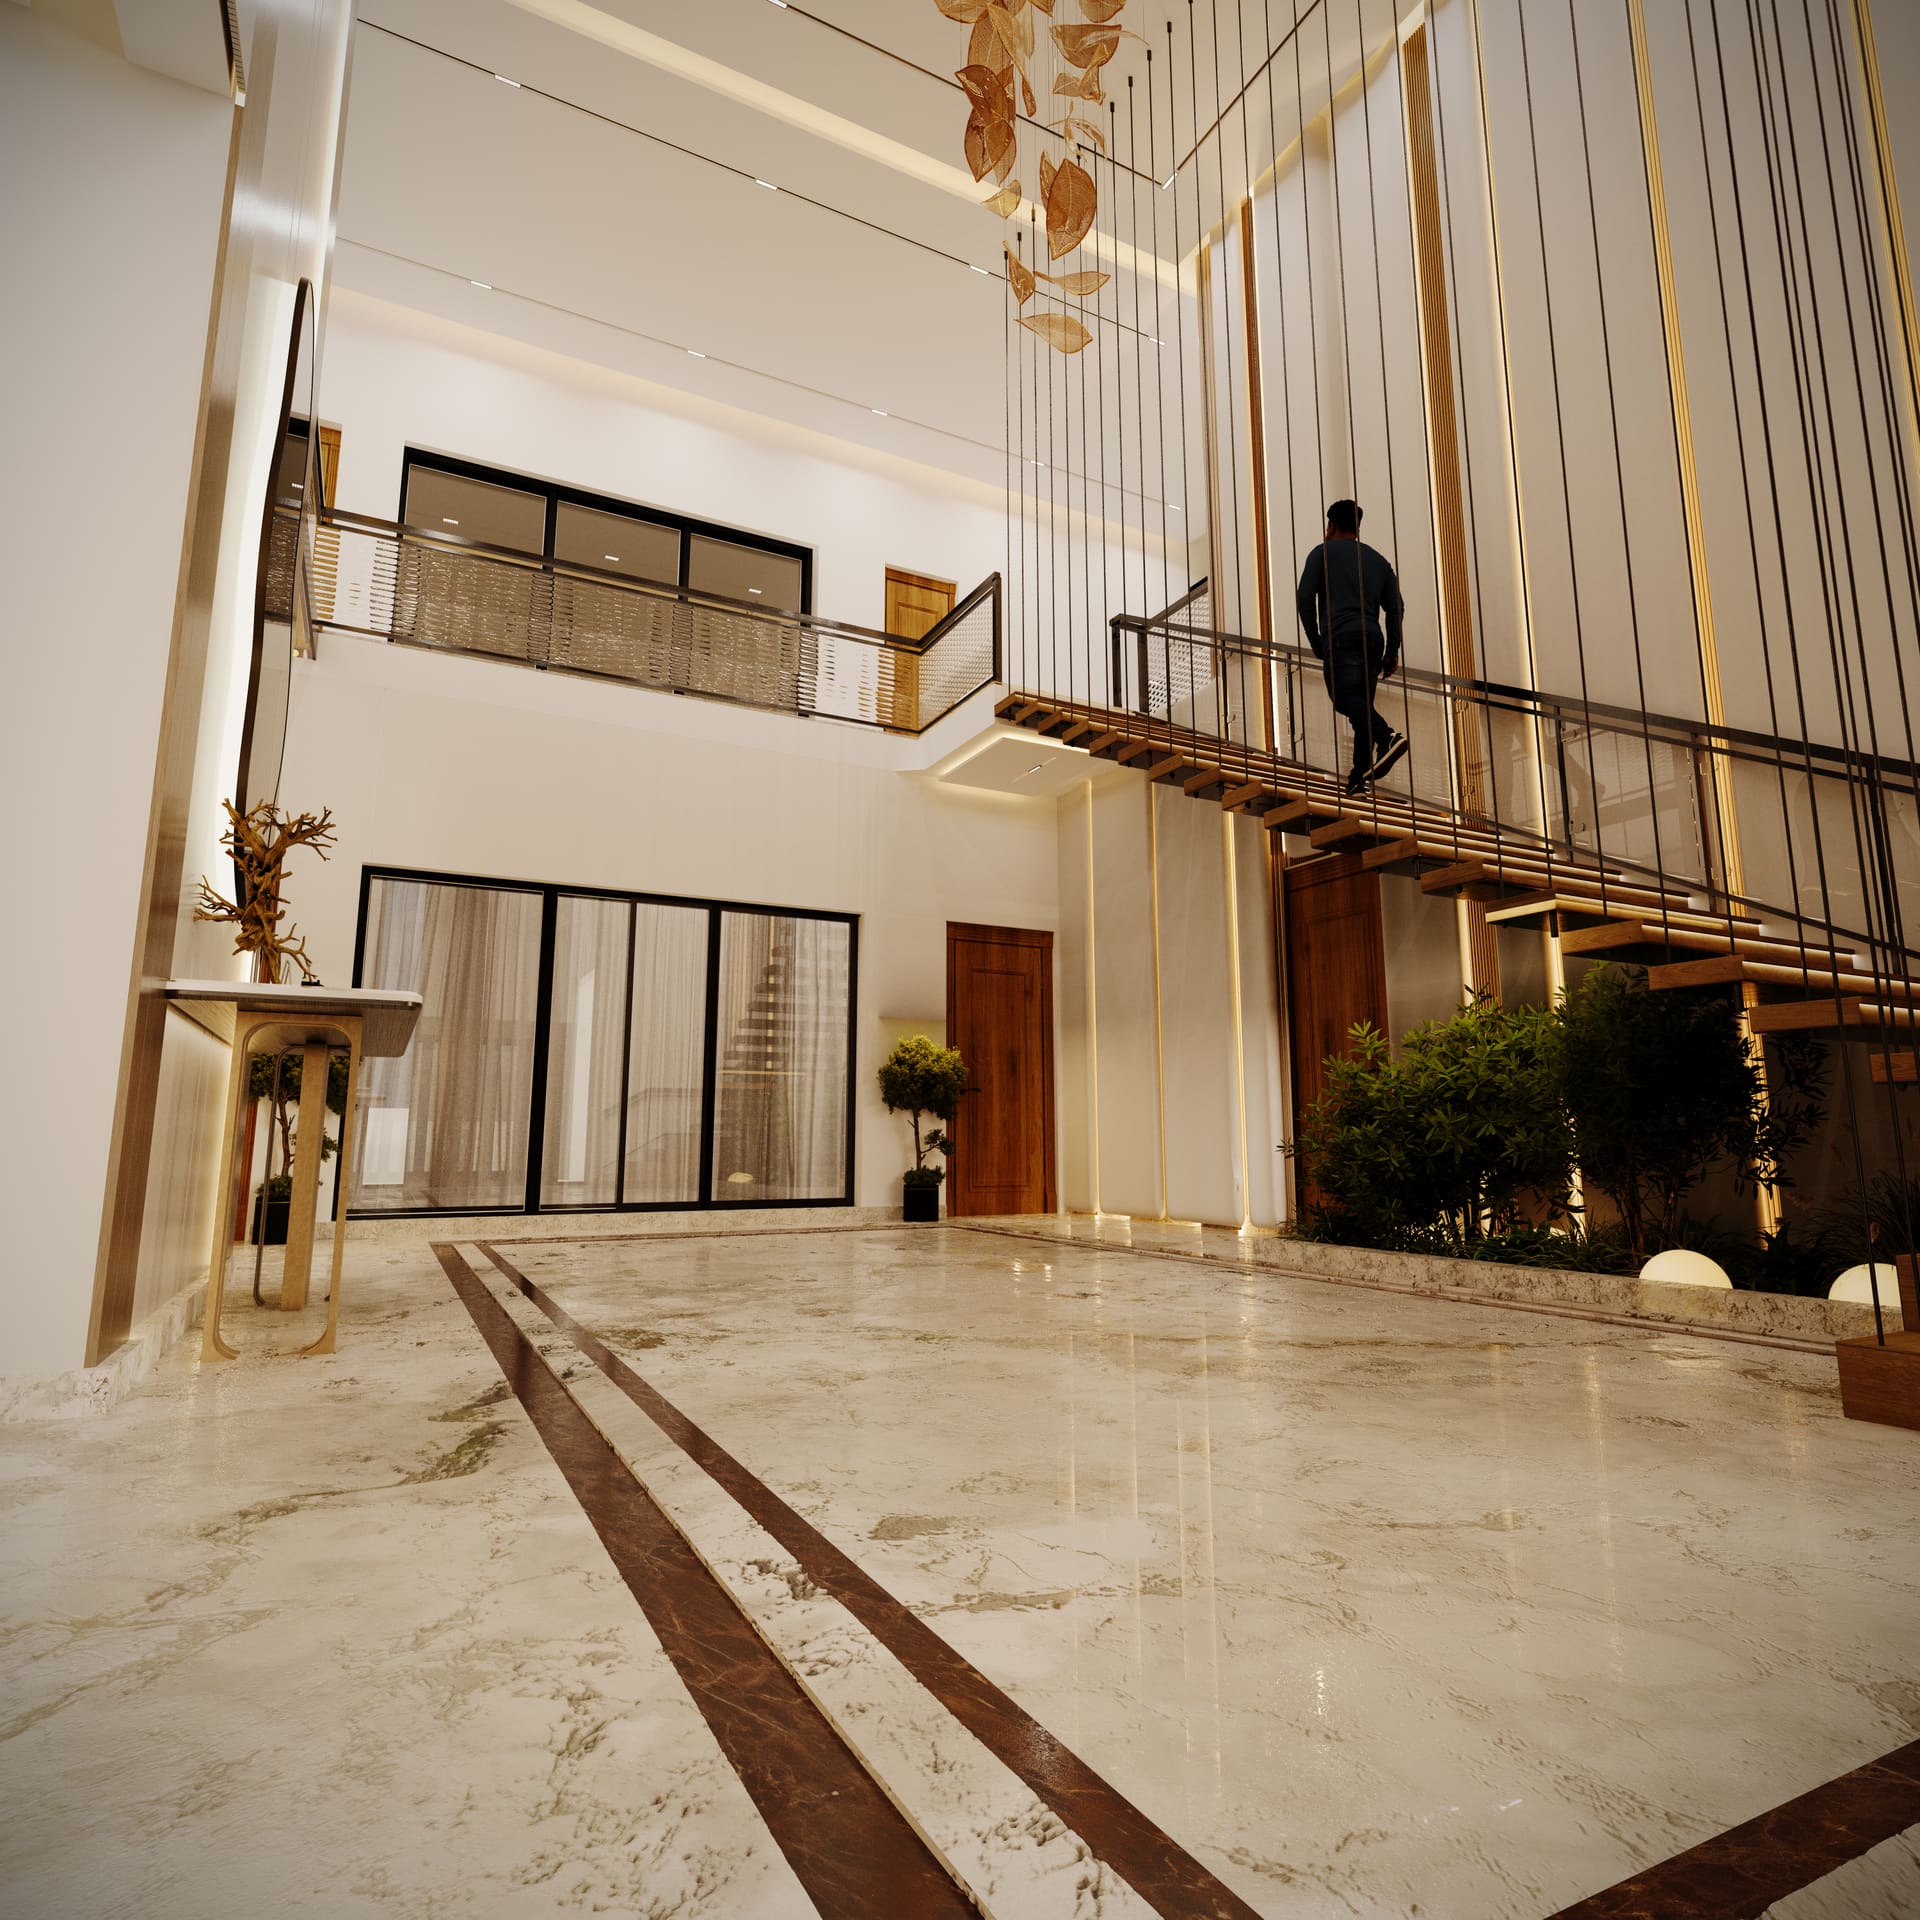 Office building · Arch + MEP · Houston
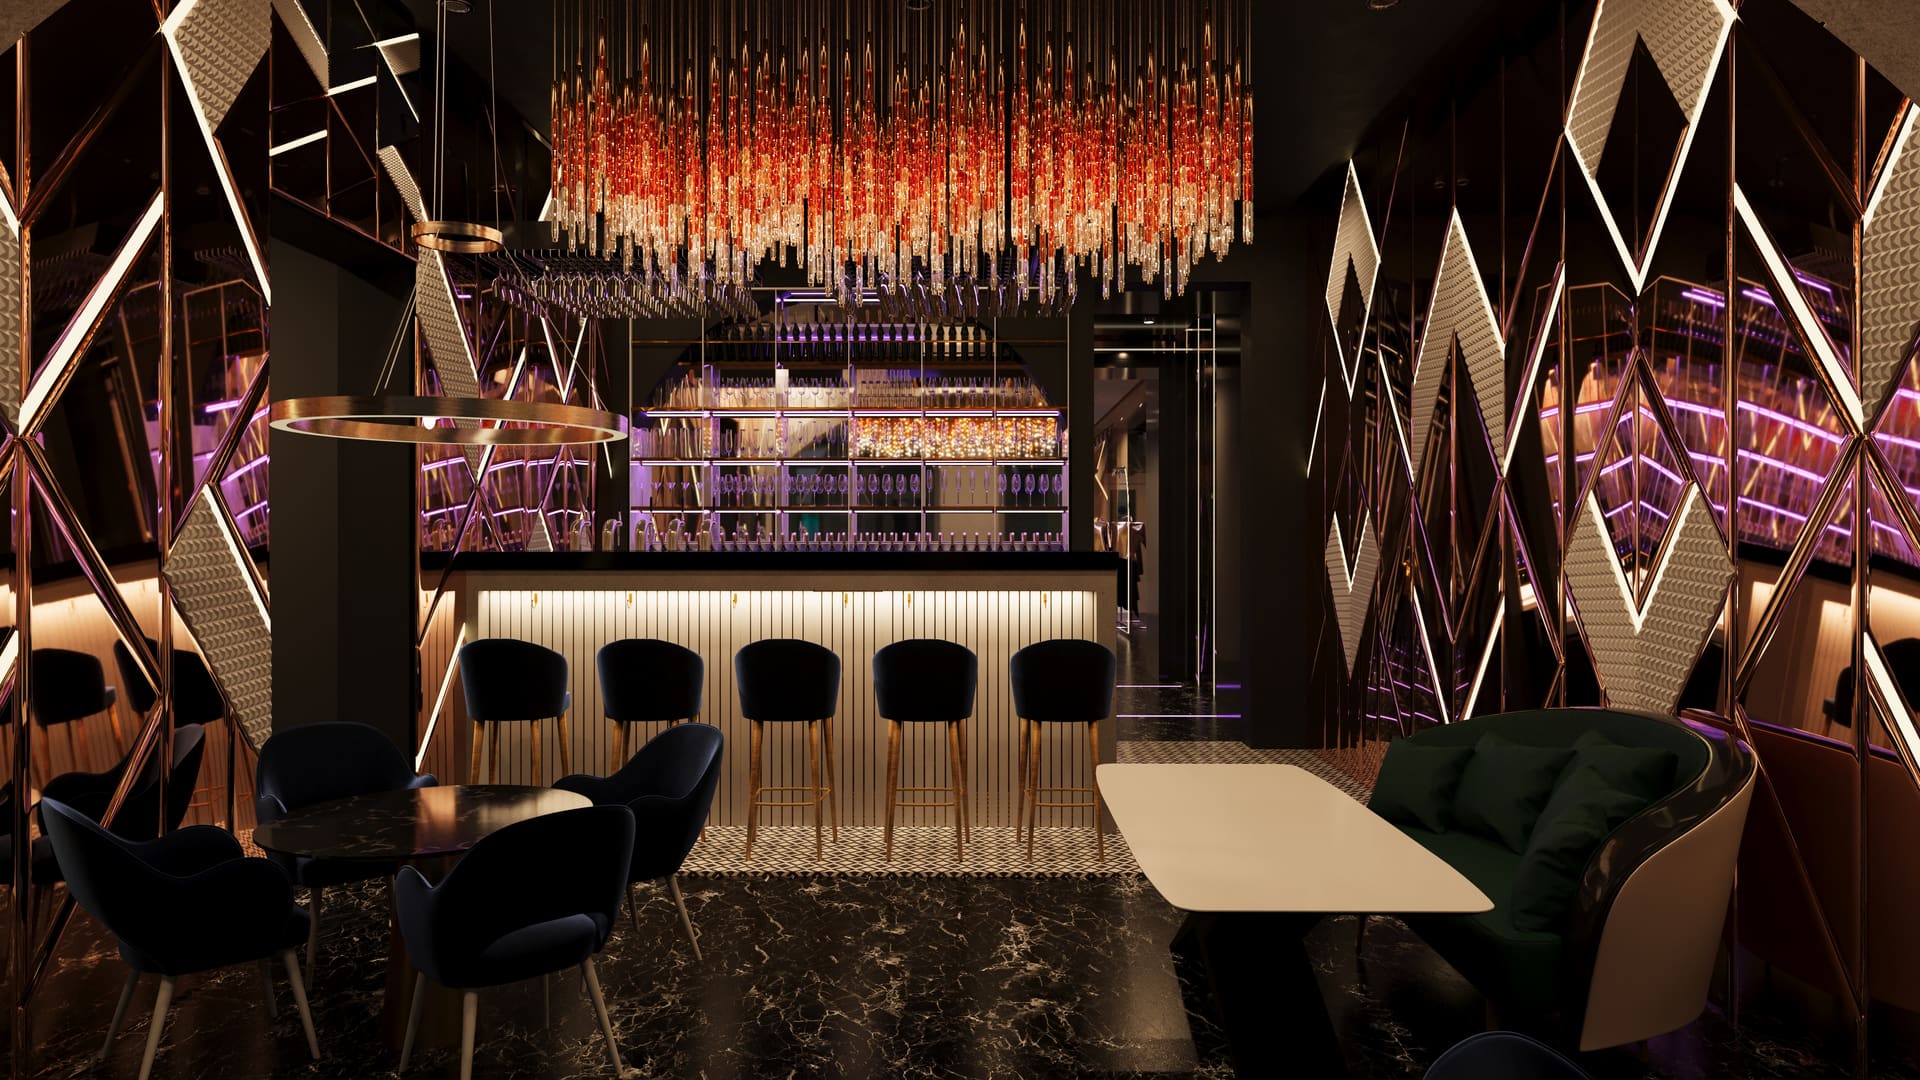 Teatro Cubano · As-built + proposed
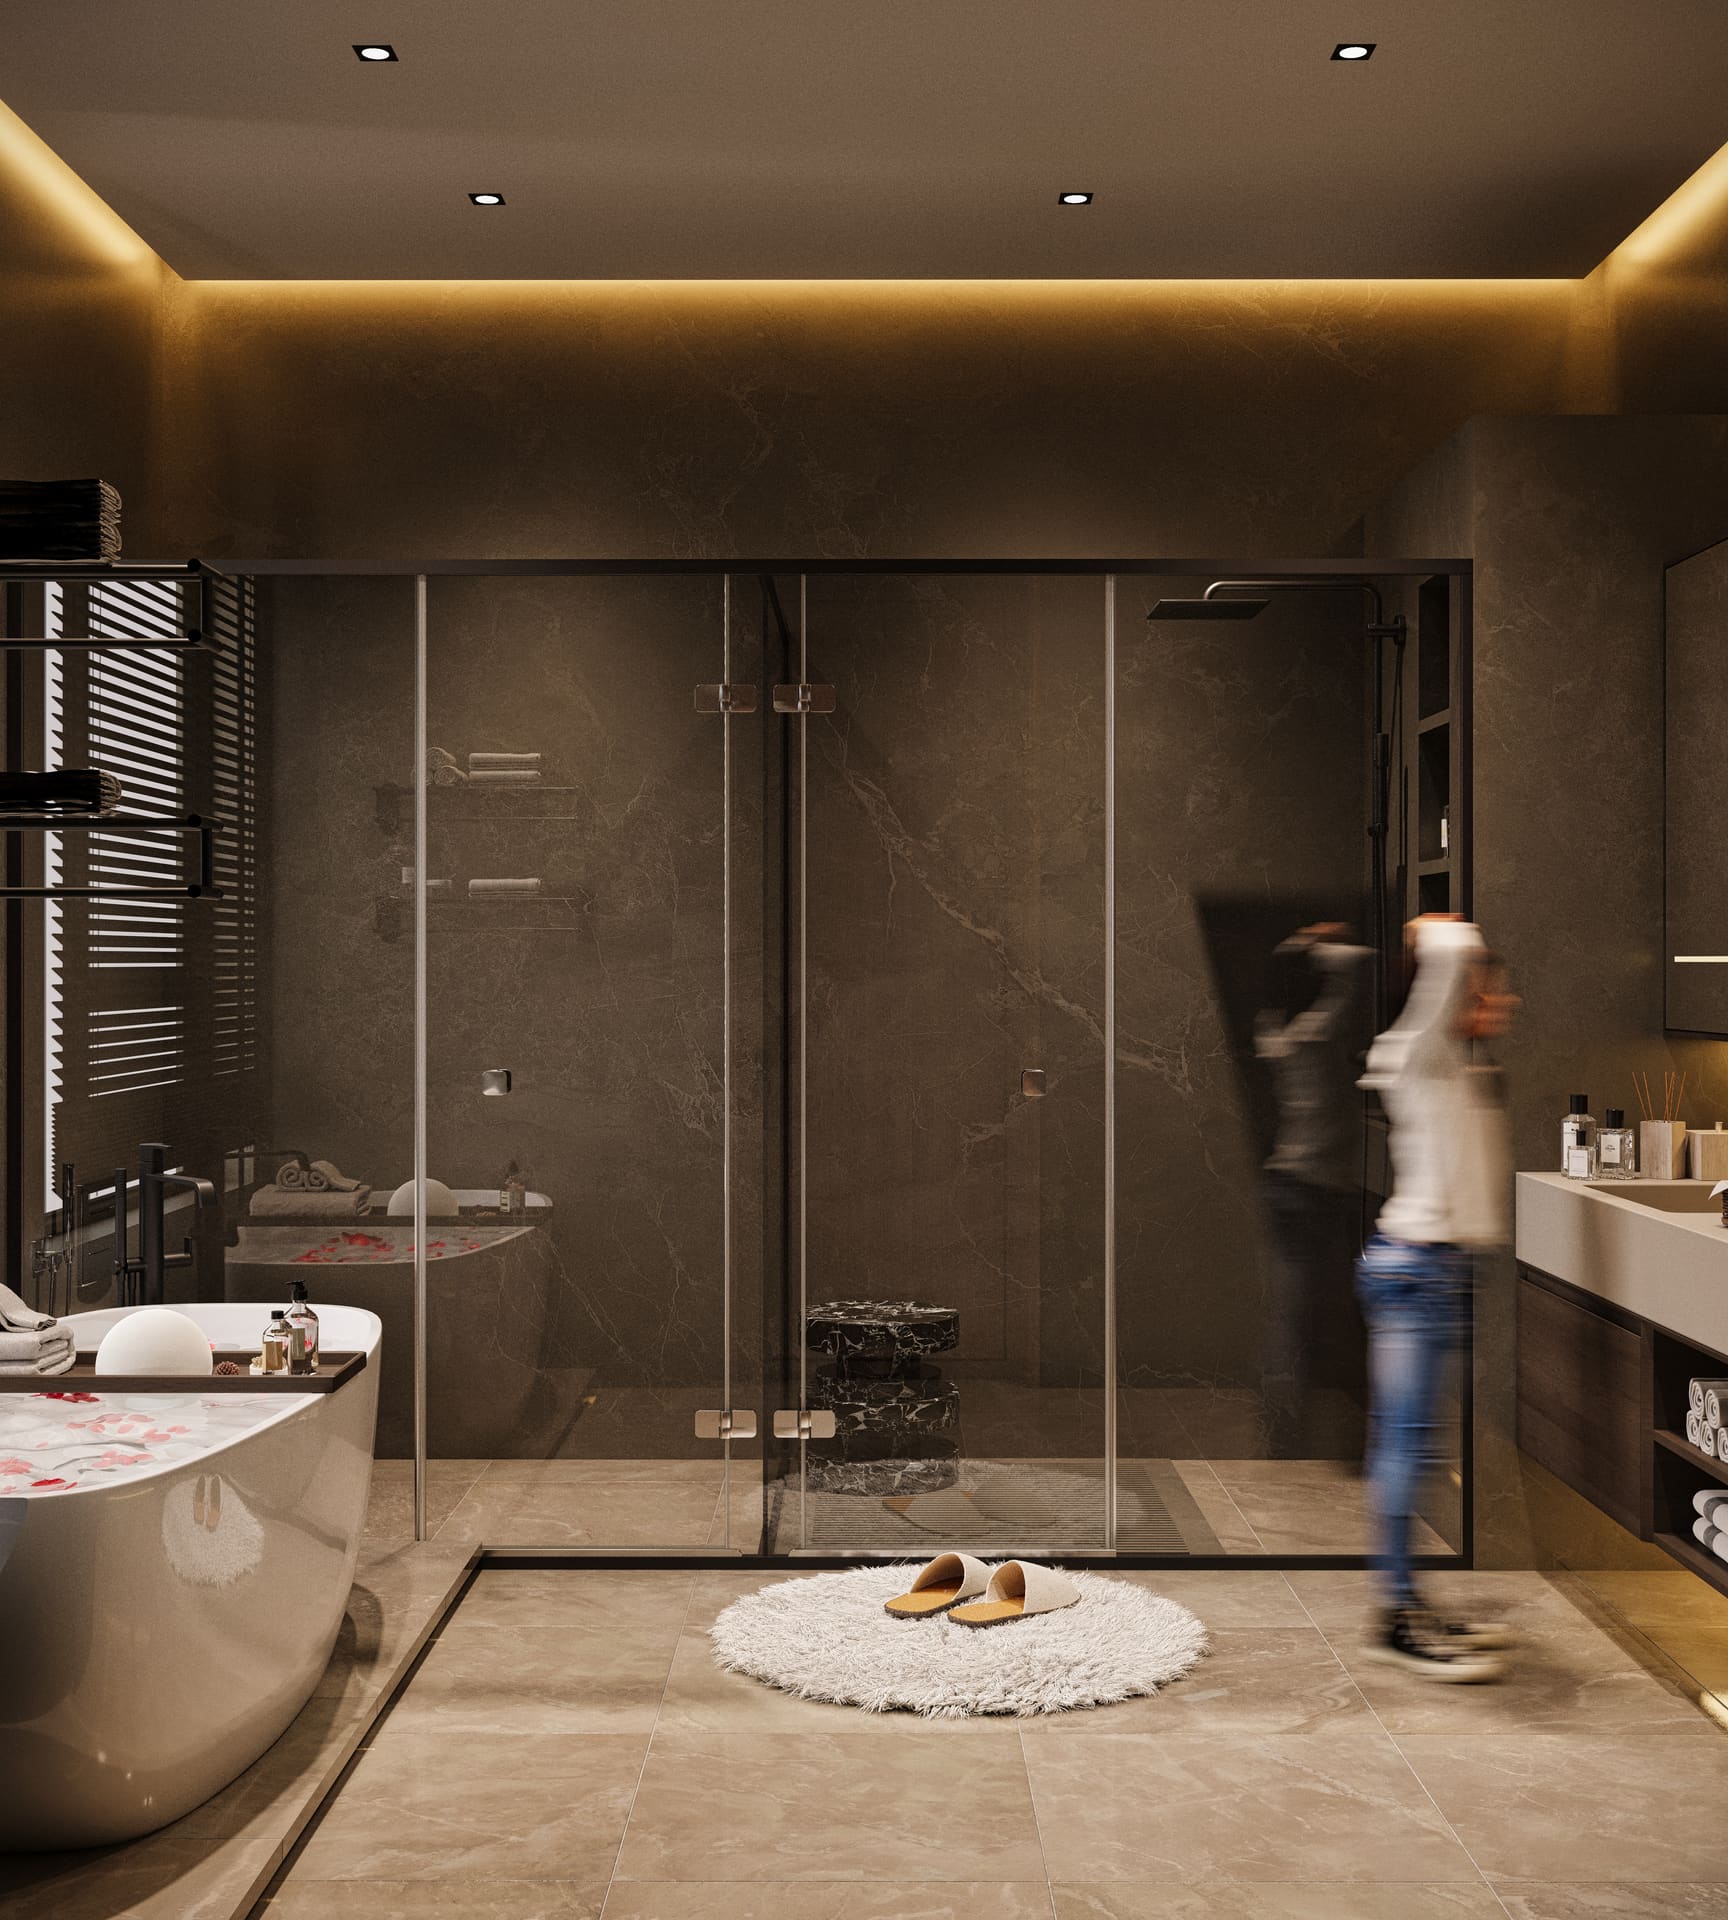 Sauna project · 7-sheet set
 Contemporary villa · Model + render
| Scope | Typical turnaround | Includes |
|---|---|---|
| Single-family house, LOD 300 arch model + permit set | 2–3 weeks | 10–15 sheets, schedules, native RVT |
| Mid-size commercial / cultural, arch set | 4–6 weeks | 20–40 sheets, details, register |
| Structural or MEP discipline model | 2–4 weeks | Linked model, clash report |
| CAD-to-BIM conversion (existing building) | 1–3 weeks | As-built RVT, existing plans and elevations |
Fees are fixed per package after a scope call. Ongoing retainer capacity is available for practices with a steady documentation pipeline.
We work in Revit 2022–2025 and can deliver in the version your office runs. Models follow your BIM Execution Plan and template where you have one; otherwise we set up to ISO 19650 naming with AIA or NCS layer and sheet conventions.
Most projects are LOD 300 for permit and construction sets, with LOD 350 on coordinated structure and MEP where the contractor needs it. LOD 200 massing and scheme-design models are also available for feasibility work.
Yes. We build Revit models from DWG drawings, PDFs and point clouds (RCP/E57) for as-built and renovation projects, and can produce existing-versus-proposed sheet sets from the same model.
We link consultant models, run clash detection in Navisworks or Revit, and issue a coordination report with each milestone. Model exchanges happen through BIM 360 / ACC, a shared drive or your own CDE.
Request for information
Share your drawings, model or brief and the sheet list you need — we come back with a fixed fee and milestone schedule within two working days.