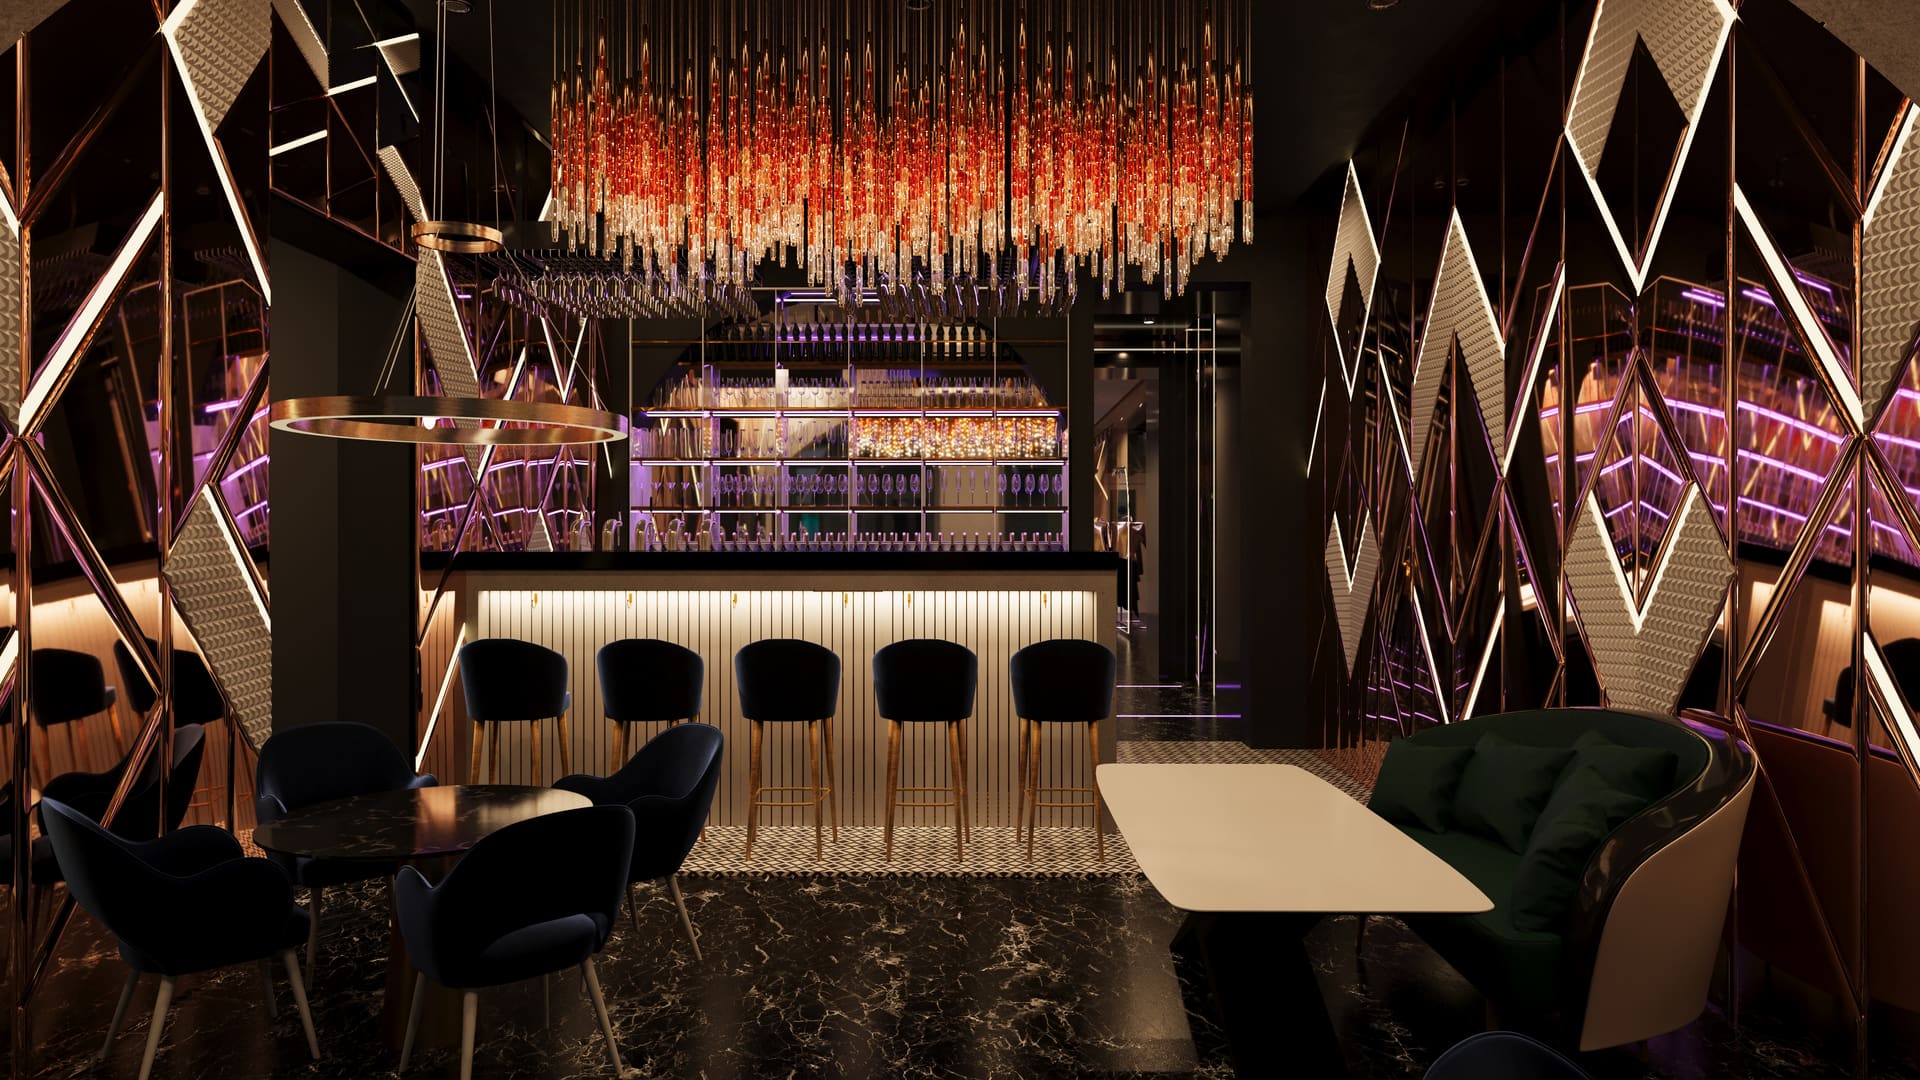
Concept & space planning
Layout options, circulation and zoning studies, seating and capacity plans for hospitality, and a concept board that fixes palette and mood.
SHT ID-400 · Interior Design
Space planning, materials, FF&E, lighting and joinery — resolved end to end and documented for construction. Homes, apartments, bars, restaurants, hotels and workplaces, designed remotely for clients worldwide.
An interior is a sequence of decisions about how people move, sit, eat and rest. We make those decisions in 3D, show them photoreal, then draw them so a contractor can build exactly what was approved.
ZARC designs interiors as an architecture studio: plans are set out to real dimensions, joinery is detailed for fabrication, and lighting is designed with lux levels and fixture schedules rather than mood alone. Our hospitality work includes bar and restaurant fit-outs documented as as-built plus proposed sets; our residential work ranges from apartments to luxury villas.
Working remotely, we present each stage in rendered views and annotated drawings, and coordinate directly with your local contractor, joiner and MEP trades. Custom pieces — including fixtures from our own lighting range — are drawn for local manufacture.
Layout options, circulation and zoning studies, seating and capacity plans for hospitality, and a concept board that fixes palette and mood.
Full 3D model of the interior with photorealistic renders of every key view, updated through the revision rounds until sign-off.
Furniture, fittings, fabrics, floor and wall finishes specified with supplier, reference, dimensions, quantities and lead times.
Reflected ceiling plans, fixture schedules, circuits and scene intent, coordinated with the electrical contractor.
Bars, counters, wardrobes, shelving and bespoke furniture drawn at 1:20 and 1:5 with materials and hardware for fabrication.
Demolition and proposed plans, finishes and setting-out plans, wall elevations, details and schedules — issued for tender and construction.
Concept-to-fit-out design for new venues and refurbishments, with capacity, service flow and back-of-house resolved early.
Guest rooms, lobbies and F&B spaces designed for durability and a consistent brand across rooms.
Apartment and villa interiors from layout to finishes, presented photoreal before anything is bought.
Interior design and FF&E documentation as a partner discipline on larger projects.
Measured plans or survey, photos, operational needs and a realistic budget range. We reply with a staged fee proposal.
Two or three layout options and a concept board — materials, palette, lighting intent — reviewed over a video call.
The chosen direction modelled in 3D and rendered; FF&E and finishes shortlisted with costs. Two revision rounds included.
Fit-out drawing set, joinery details, lighting and FF&E schedules issued for pricing and construction.
Remote responses to contractor queries, shop-drawing review and sample approvals through to completion.
| Scope | Typical programme | Includes |
|---|---|---|
| Single room or apartment | 3–4 weeks | Concept, renders, FF&E list, key drawings |
| Villa or full house interior | 6–10 weeks | All stages + joinery and lighting sets |
| Bar / restaurant fit-out | 6–10 weeks | Layout, concept, full fit-out documentation |
| Hotel guest-room prototype | 4–6 weeks | Room type design, FF&E, mock-up drawings |
Fees are staged per phase so you can stop after concept if needed. Construction support is billed monthly.
You send measured plans or a survey, photos and a brief. We design in 3D, present over video calls, and issue drawings and schedules that a local contractor or joiner can build from. For hospitality projects we coordinate with your local architect of record and kitchen or bar consultants.
Yes. FF&E schedules list real products with supplier, reference, finish, dimensions and lead time, sourced from suppliers that ship to your region. Custom joinery and lighting are drawn for local fabrication, and some pieces are available from our own lighting range.
Demolition and proposed plans, finishes plan, reflected ceiling and lighting plan, power and data layout, elevations of every wall, joinery details, and door, finish and FF&E schedules. Sets are issued in your contractor's preferred units and format.
Photorealistic interior renders are part of the design process at ZARC rather than an add-on, so every scheme is presented in fully rendered views before drawings are issued.
Request for information
Plans, photos, a few reference images and a budget range are enough to start. We reply with a staged proposal within two working days.